Restoration · completion spring 2028
Eight houses inside a restored 15th-century farmhouse.
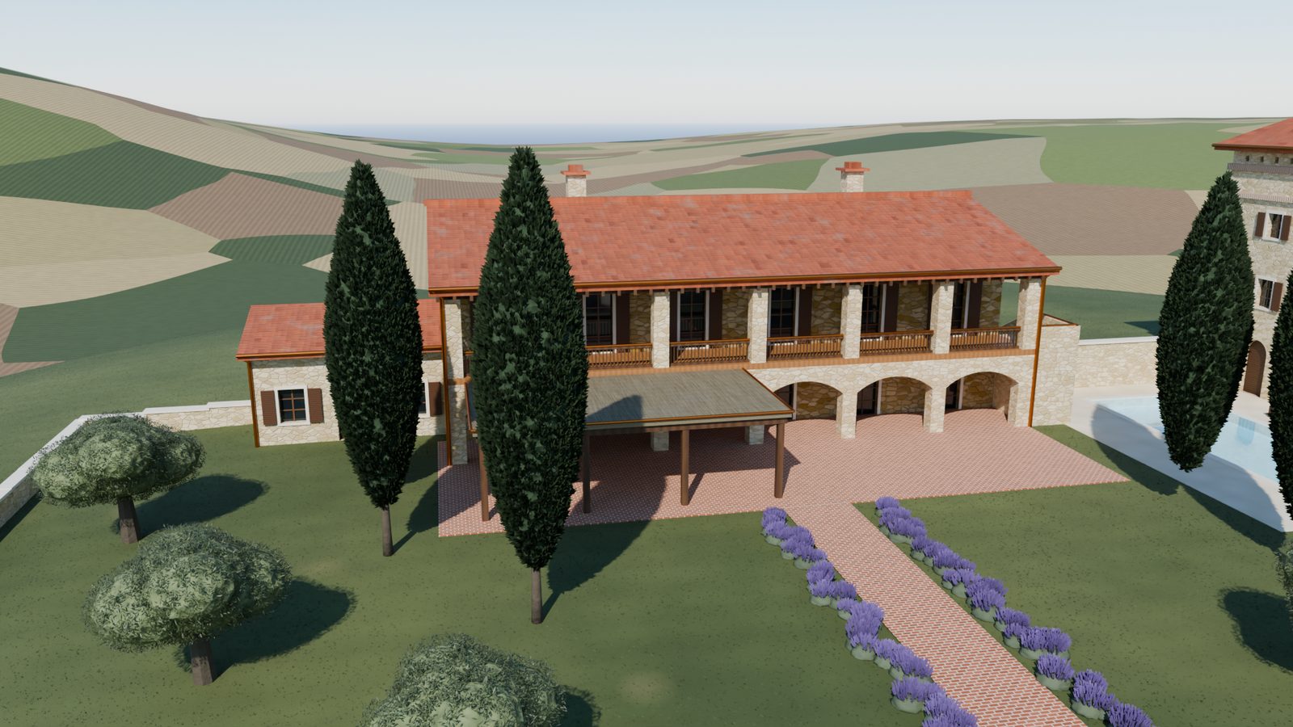
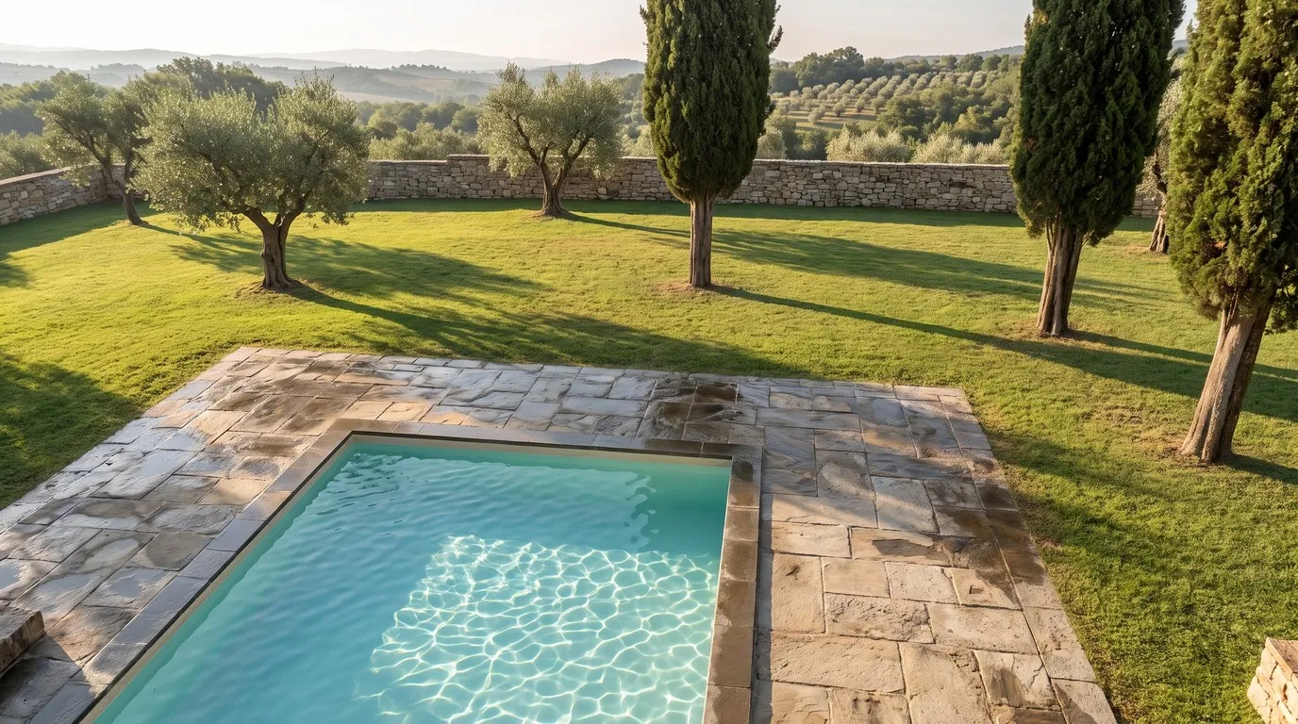
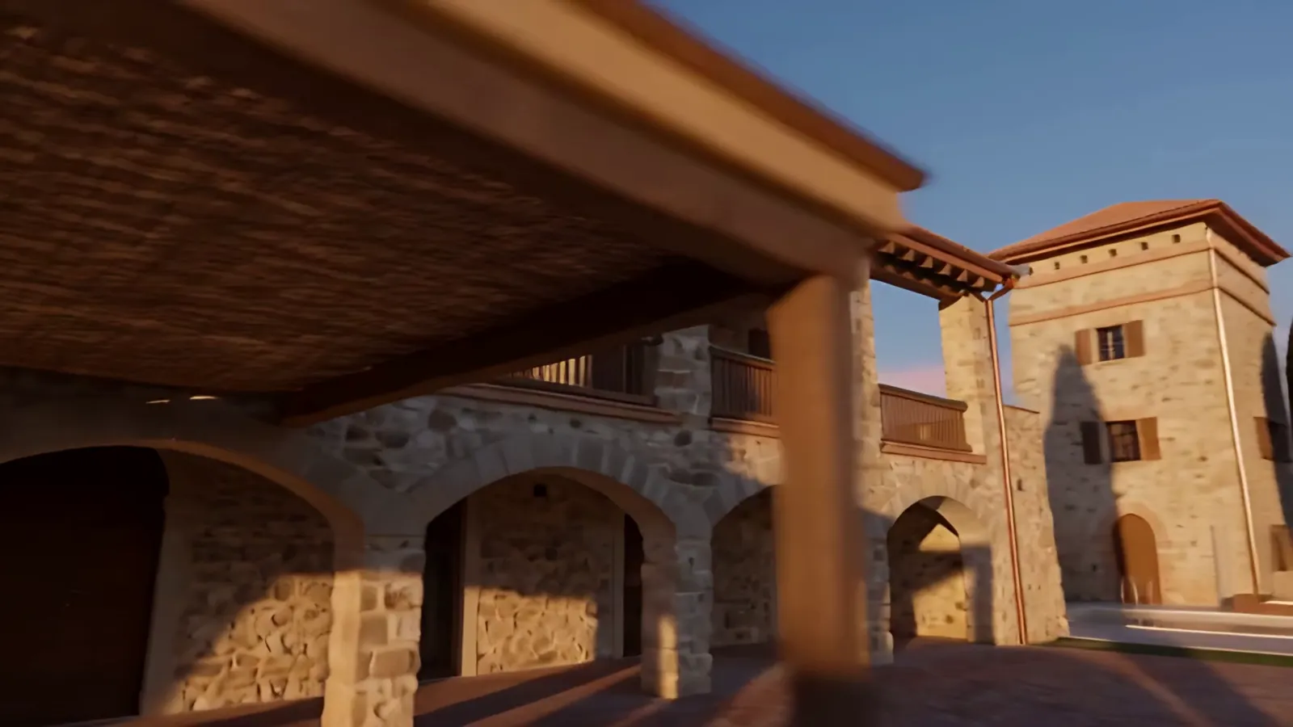
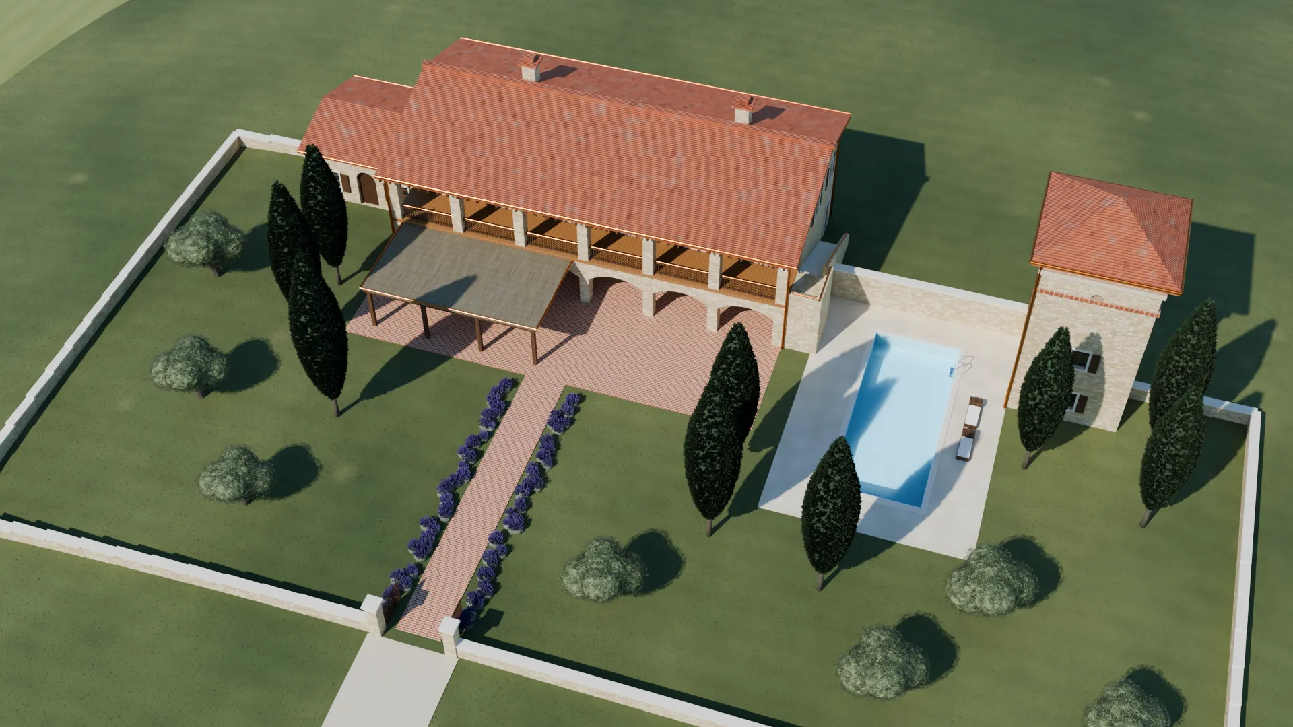
A stone casale from 1471, rebuilt as eight homes of 42 to 63 m² around a loggia, a dovecote tower and a lap pool.
5 of 8 availableCompletion spring 2028

Restoration · completion spring 2028
A stone casale from 1471, rebuilt as eight homes of 42 to 63 m² around a loggia, a dovecote tower and a lap pool.
5 of 8 availableCompletion spring 2028
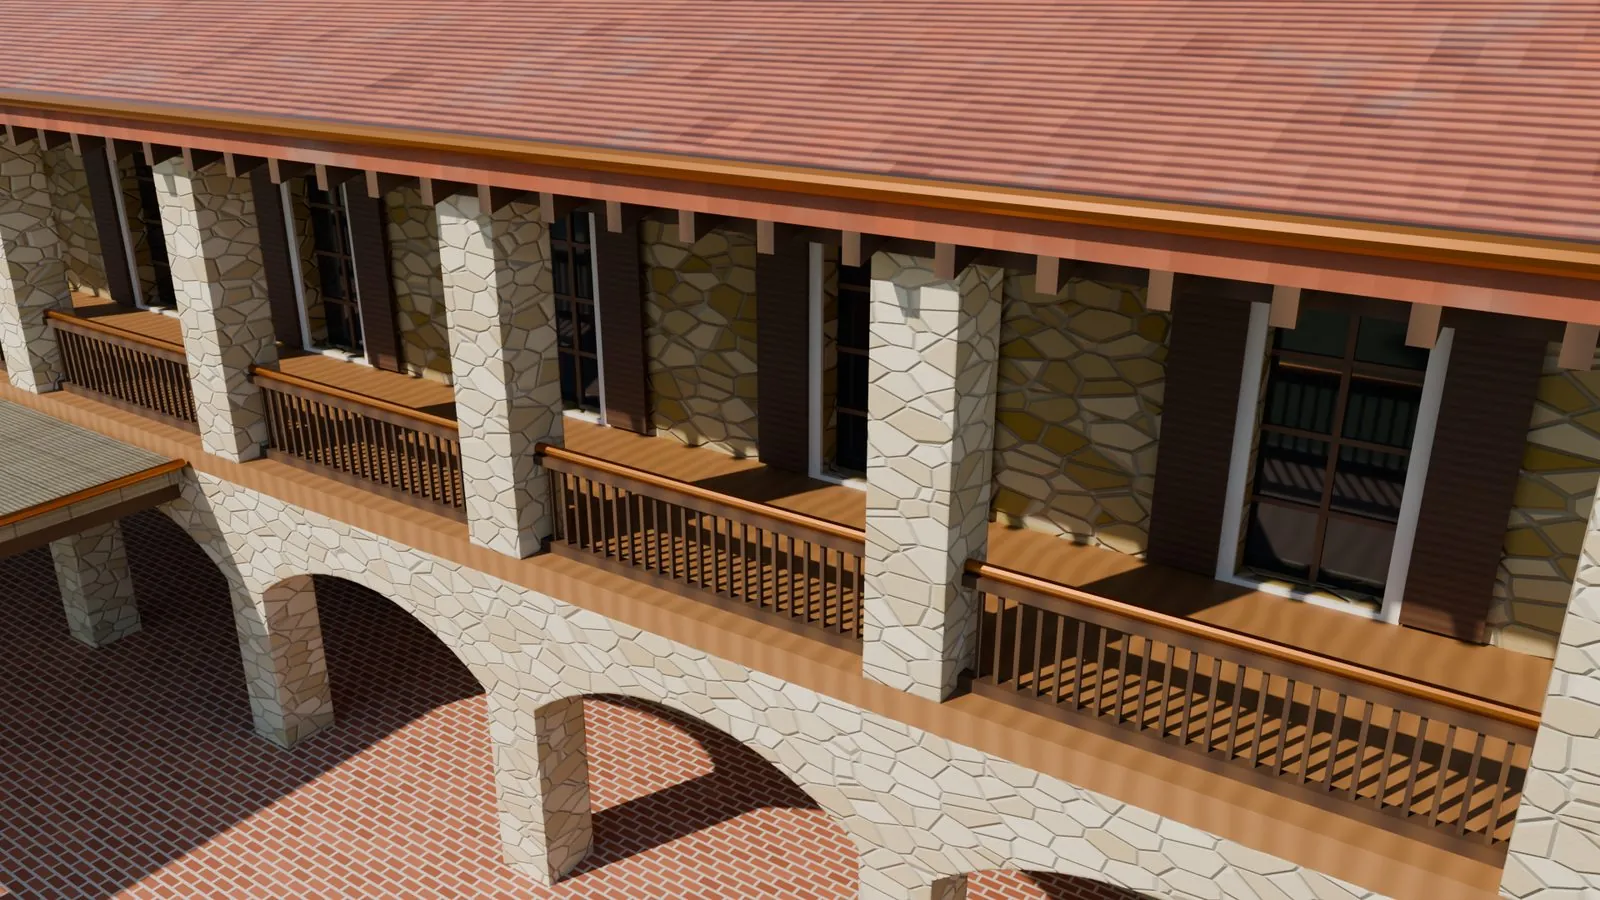
Every wall, arch and rafter was cut in balsa, then measured onto the stone. The film moves between the two.
The original wall stays visible inside the upper houses. Every house has underfloor heating and its own garden, terrace or gallery.
Availability
5 of 8 available. Tap a house on the plan to see it.
The tour
Scroll to move around the casale. Each house lights up as the camera reaches it.
The casale
Eight houses inside one ruin.
Private viewings
Friday to Sunday at 10:00, 11:30, 15:00 or 16:30. Guided, 75 minutes, up to four people. Nothing to pay: Elena from the sales office confirms by email, with the address.
See you at the gate.
Concierge · online
AI concierge for a concept project. Answers can be imperfect.